Service Introduction
UMIMOTO Design provides CAD/BIM outsourcing services to businesses, contractors, and architects worldwide. With a team of seasoned engineers and architects, we assist clients in developing drawings, 2D/3D models, and managing construction data with precision, efficiency, and cost-effectiveness.
We provide multilingual technical drawings (English – Japanese – Vietnamese) and have contributed to the design of numerous large-scale projects, including hotels, residential complexes, hospitals, schools, factories, research institutes, museums, and viaducts across multiple countries—particularly in Japan, where technical requirements and design standards are exceptionally rigorous.
UMIMOTO is committed to delivering exceptional value in every drawing—from technical accuracy to aesthetic quality and practical applicability.


Technology Solutions And Services At Umimoto
UMIMOTO Design provides a comprehensive BIM/CAD service system that optimizes design, construction, and project management processes in accordance with international standards.
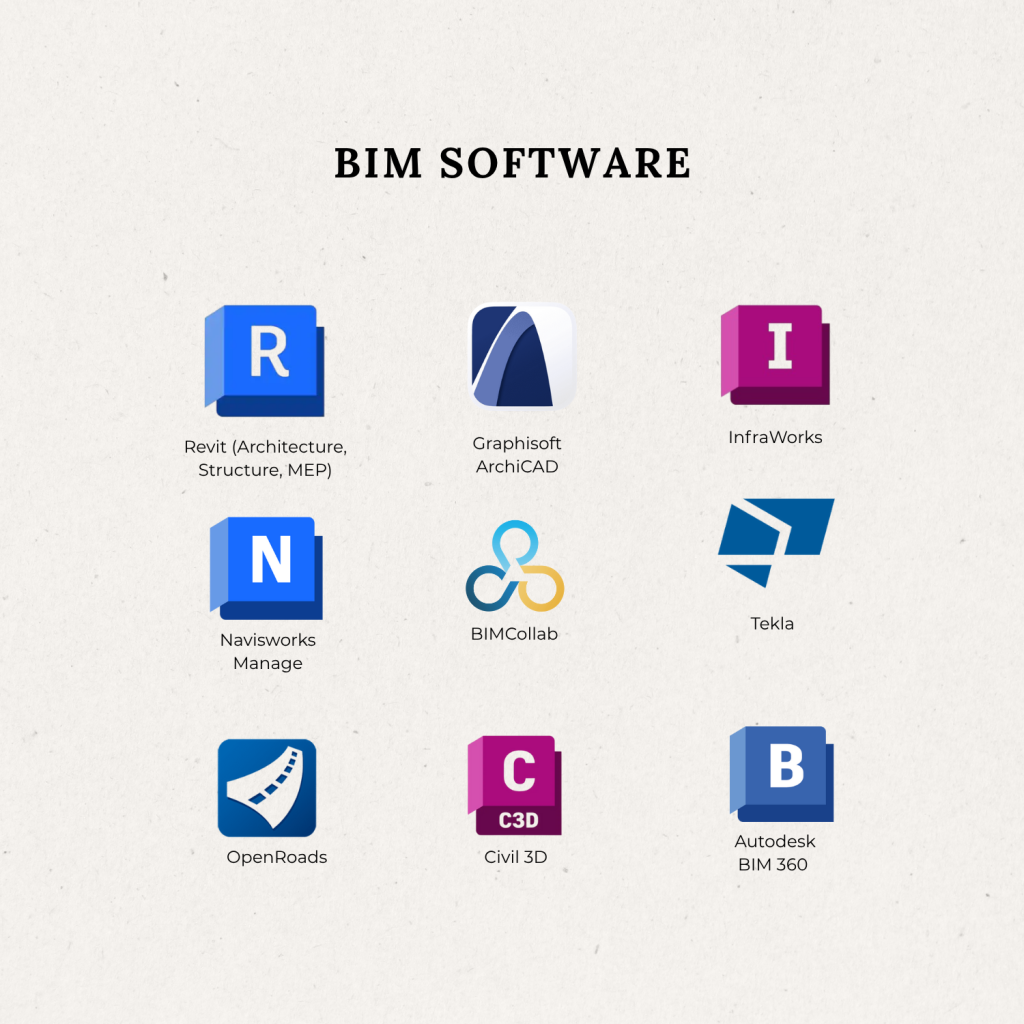
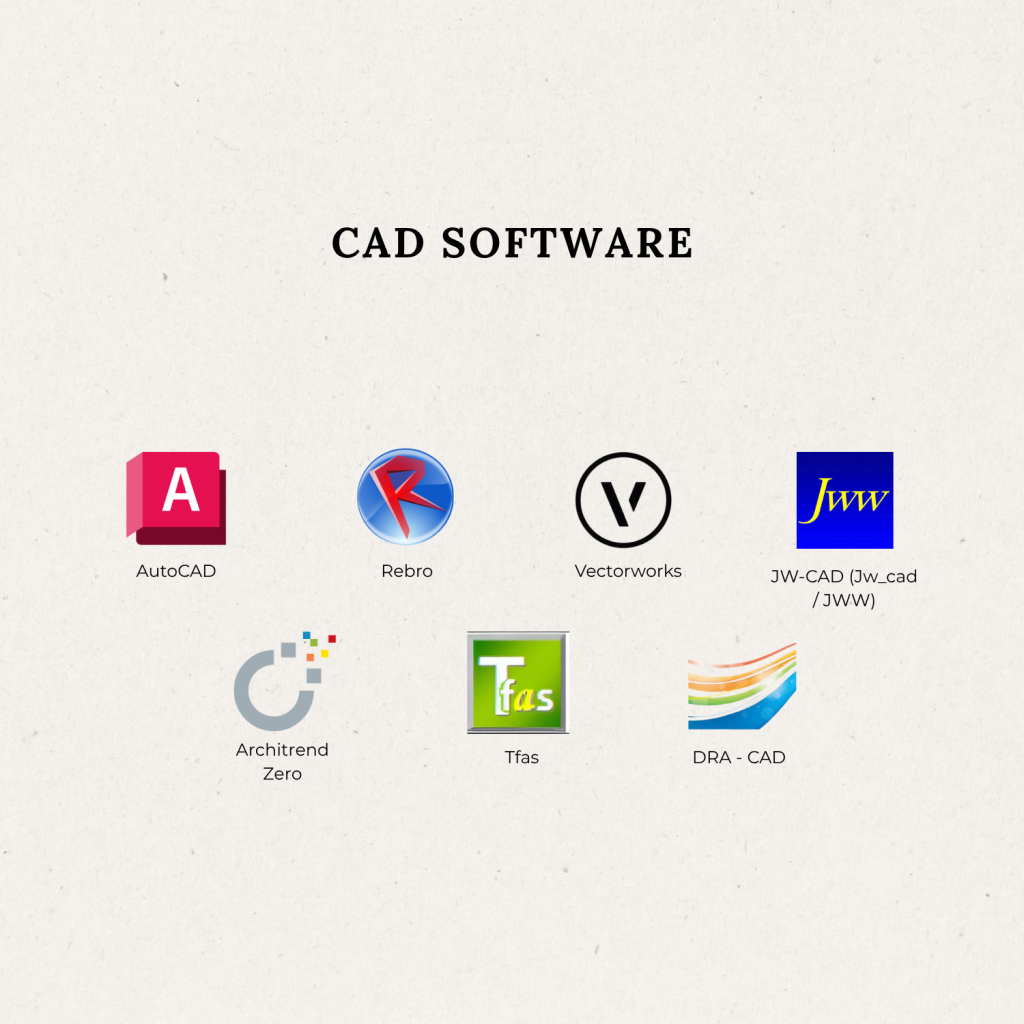
We utilize leading engineering software such as AutoCAD, Revit, ArchiCAD, Navisworks, and SketchUp to ensure that drawings and models achieve the highest levels of accuracy, superior aesthetics, and effective coordination across all technical disciplines.
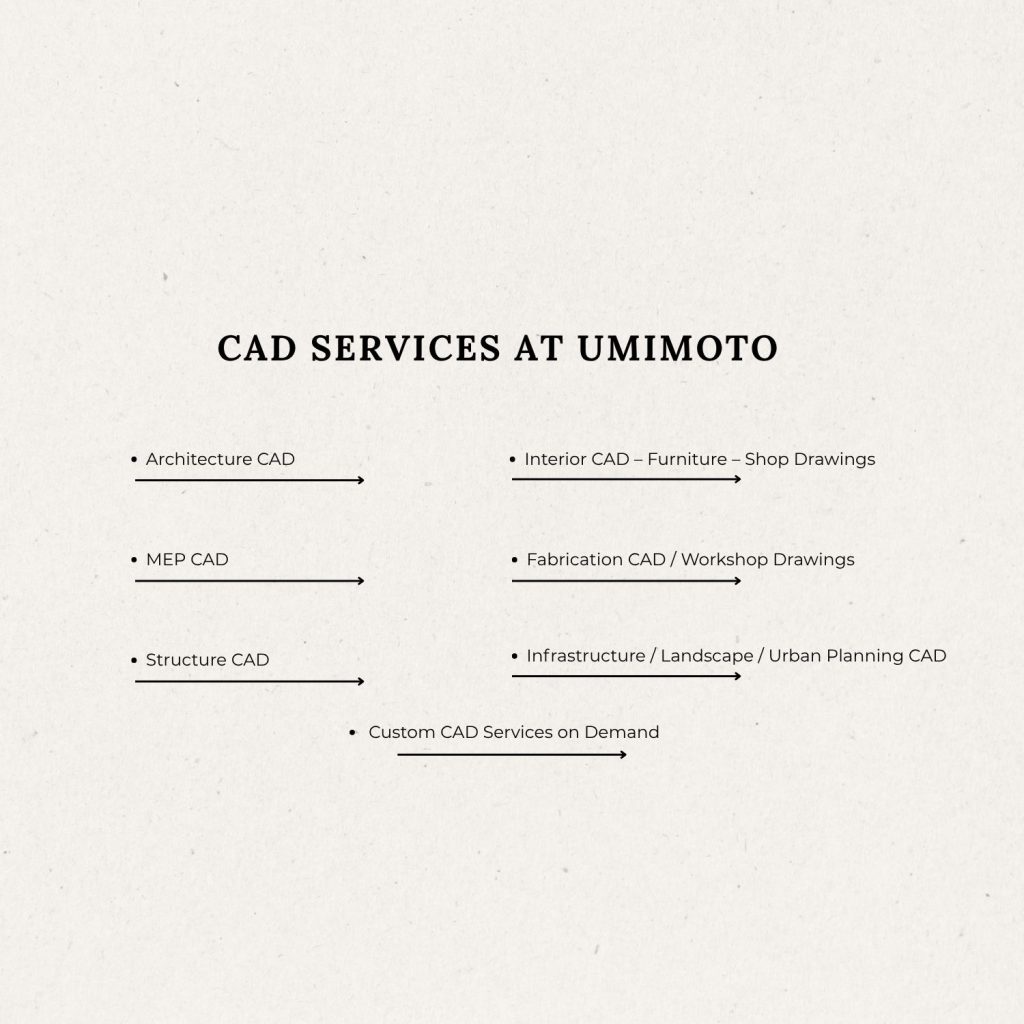
CAD Services include architectural drawings, structural drawings, MEP (mechanical, electrical, and plumbing) systems, interior design, shop drawings, fabrication detailing, infrastructure, and urban planning.
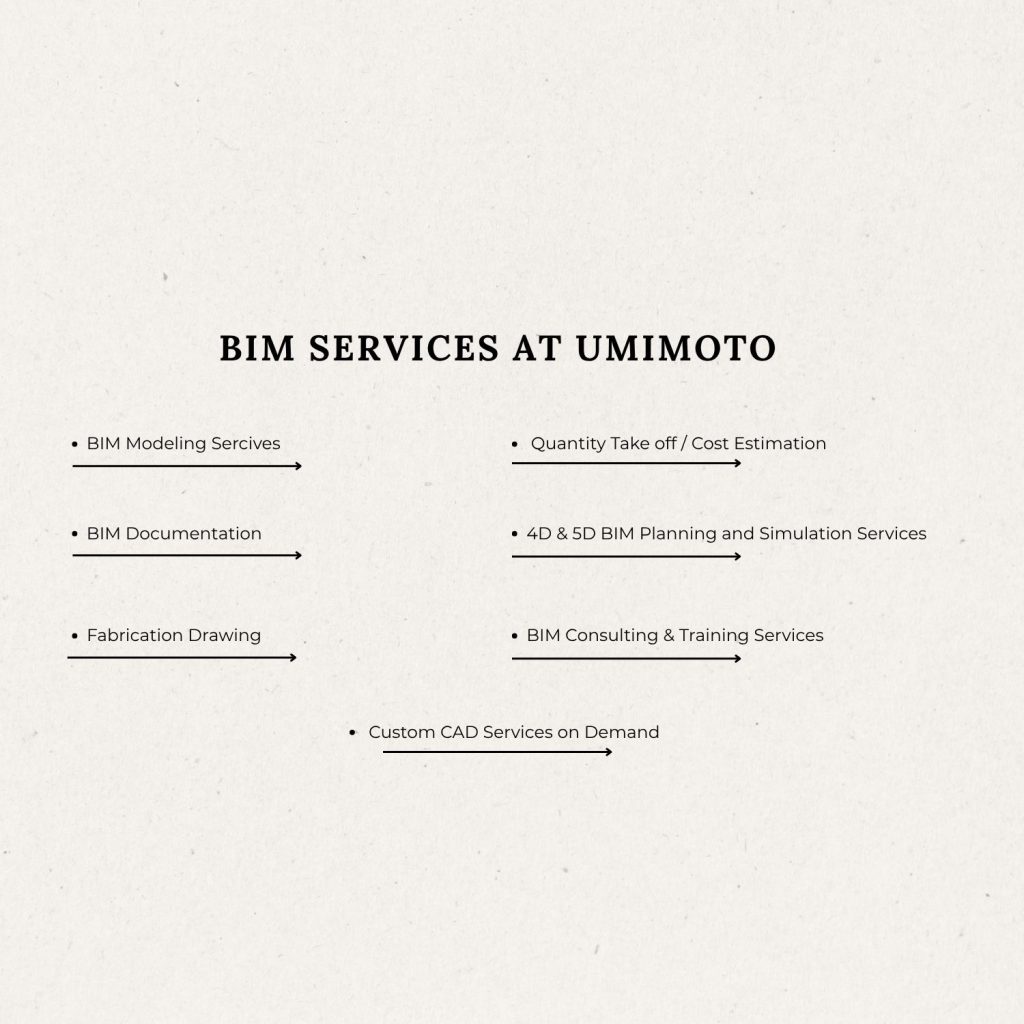
BIM Services include 3D modeling, technical drawing development from models, standardized BIM data management, quantity and cost extraction (BOQ), technical coordination and clash detection, as well as 4D and 5D construction scheduling simulations.
With a team of experienced engineers and a rigorous quality control process, UMIMOTO is committed to delivering technical solutions that are precise, easily integrated, and tailored to meet the requirements of partners in every market.
Working Process
Clients provide essential information regarding design requirements, preferred style, estimated budget, and project timeline. Our team records these details and engages in further discussions to clarify the objectives of the project.
Dựa trên thông tin đầu vào, chúng tôi tiến hành phân tích hiện trạng, đề xuất ý tưởng sơ bộ vBased on the initial input, we conduct a current condition analysis, propose preliminary design concepts, and prepare a reference quotation. This step enables clients to understand the cost framework and identify suitable solutions before moving forward with detailed implementation.à lập báo giá tham khảo. Đây là bước để khách hàng nắm được khung chi phí và giải pháp phù hợp trước khi triển khai chi tiết.
After finalizing the proposed solution and cost, both parties will sign the official contract. UMIMOTO will then allocate its design team, architects, and technical personnel to commence project implementation.
Our team develops detailed drawings and 3D visualizations, which are then submitted to the client for review. Clients may provide feedback or request adjustments to ensure that the final design fully meets their expectations
UMIMOTO Design is committed to accompanying clients even after project handover, providing drawing warranty services, technical support, and updates based on actual construction conditions—ensuring long-term efficiency and sustained client satisfaction.
Completed Projects

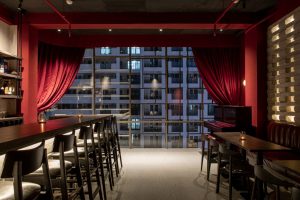
PIANO BAR TSUMUGI
PIANO BAR TSUMUGI Một không gian bar mang phong cách ấm áp, thân mật
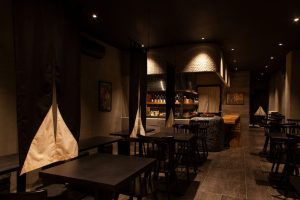
IZAKAYA KIWAMI RESTAURANT
IZAKAYA KIWAMI Mang một lát cắt văn hóa ẩm thực Nhật Bản vào bối
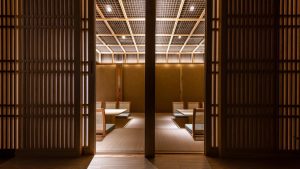
OMAKASE K
Omakase K Nhà hàng sushi truyền thống với quầy đầu bếp trung tâm, gỗ
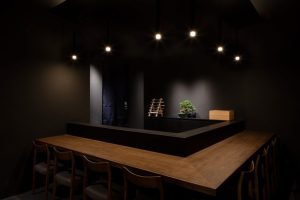
Sushi Aizawa – Tinh hoa omakase
Sushi Aizawa – Tinh hoa omakase trong không gian tĩnh tại Quầy bếp chính
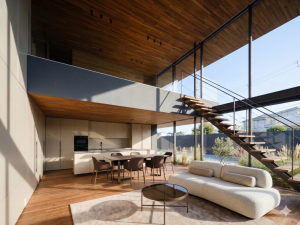
Lumina ☆
Limina Diện tích sàn tầng 1 145.30 m2 Diện tích sàn tầng 2
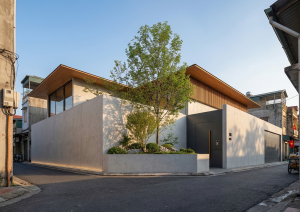
Timber & Concrete ☆
Căn hộ Duplex phong cách tối giản hiện đại, tổng diện tích
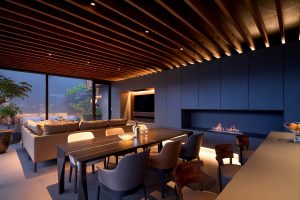
Lucent Villa ☆
Lucent Villa Diện tích sàn tầng 1 165.19 m2 Diện tích sàn tầng 2
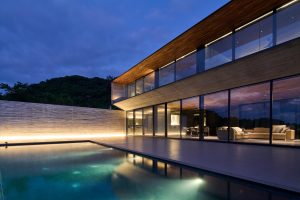
The Horizon Slab ☆
The Hozizon slab Diện tích sàn tầng 1 116.55 m2 Diện tích sàn tầng
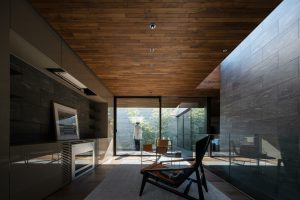
The Floating Cube ☆
The Floating Cube Diện tích sàn tầng 1 158.40 m2 Diện tích sàn
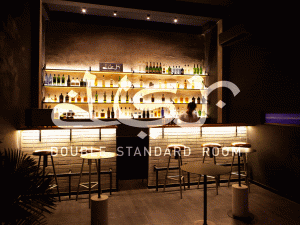
Double Standard Room Bar
Double Standard Room Bar Kiến tạo một không gian bar mang sắc thái bí
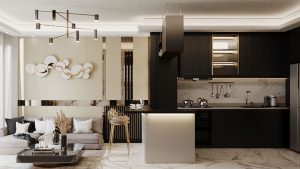
Sunrise Riverside Apartment
Dự án Sunrise Riverside Type 2+1 tại quận Nhà Bè, TP. Hồ Chí Minh bao gồm thiết kế nội thất hoàn chỉnh và mô phỏng 3D do Umimoto Design thực hiện. Dự án được hoàn thành vào năm 2023 với mục tiêu mang đến không gian sống hiện đại, tiện nghi và giàu tính thẩm mỹ.
Would you like to start a new project with UMIMOTO Design?
Contact us today to receive detailed consultation and a tailored quotation for interior design and construction—perfectly aligned with your needs and budget.